
Services
More Space Without Leaving Home
When a home no longer provides enough space, an addition can create the room you need while preserving the property and neighborhood you already love.
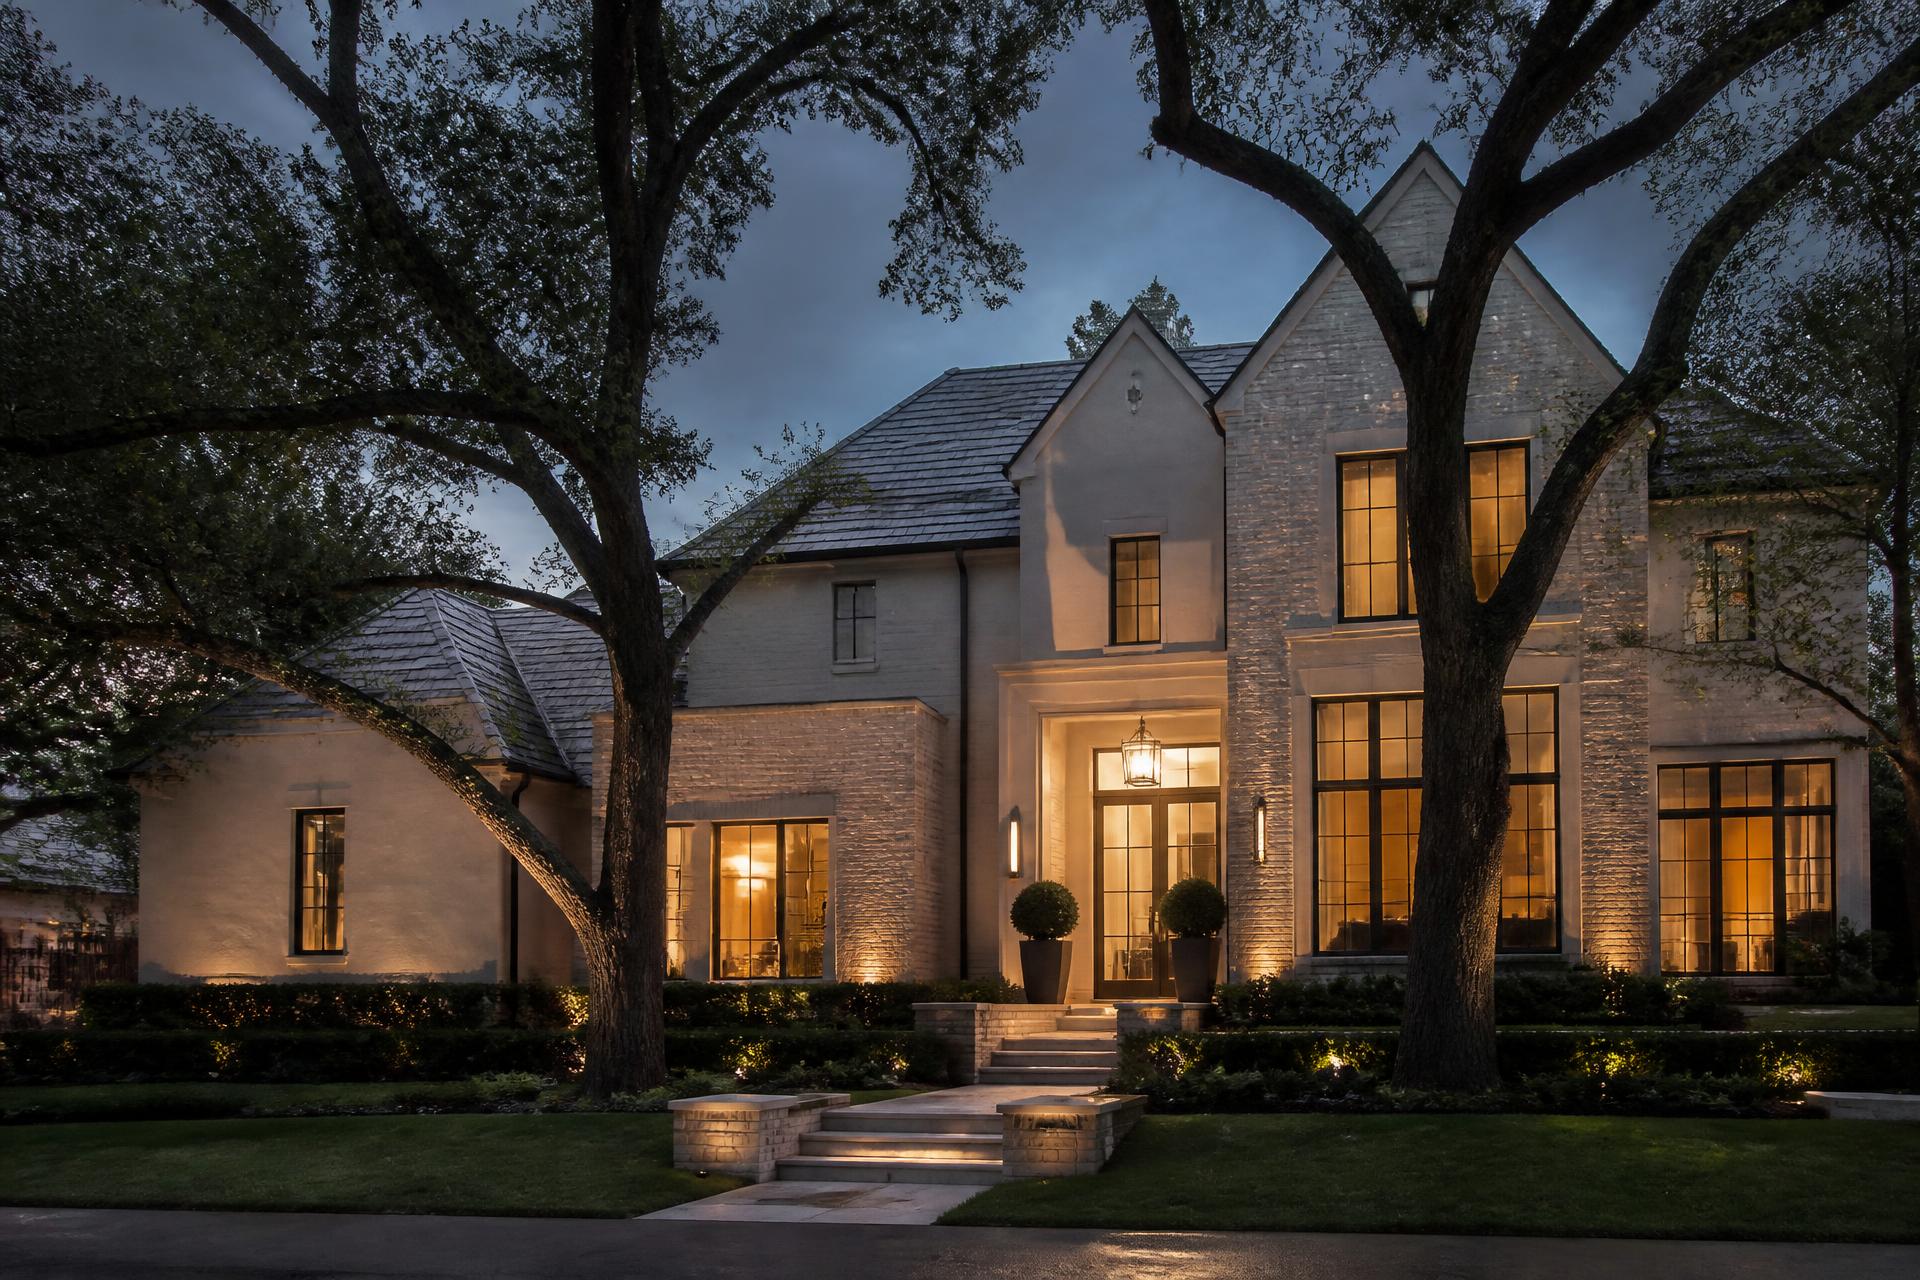
We help clients expand existing homes while maintaining a natural connection between the original structure and the new construction.
Our objective is simple: the new space should feel like it always belonged there.
Scope
What this work includes
- Bedroom additions and primary suites
- Expanded kitchens
- Family rooms
- Second-story additions
- Home offices and guest spaces
- Bathrooms
- Outdoor living areas
- Garage conversions and expansions
Our process
How the project runs
- 01
Consultation
Every project begins with a conversation. We learn about your property, what you would like to change, your priorities, expectations and overall vision.
- 02
Planning & Scope
We evaluate the project and establish the scope of work, required trades, materials and construction considerations, coordinating architects, engineers, designers and permitting when needed.
- 03
Pre-Construction
Before construction begins, we organize scheduling, selections, materials and project sequencing to reduce unnecessary delays and surprises.
- 04
Construction
Our team coordinates the trades and manages the work as the project progresses, maintaining communication and monitoring the details that affect quality.
- 05
Final Walkthrough
At completion we review the project with you, address remaining punch-list items and make sure the work is ready to be enjoyed.
Questions
Common questions
Will the addition match the existing house?
That is the goal. We plan the structure, rooflines, materials and finishes so the addition reads as part of the original home rather than an attachment to it.
Do I need a permit for a home addition in Houston?
Yes. Additions require building permits, and usually involve zoning/setback review, structural engineering, and trade permits. We manage the entire approval process.
How do you make the addition look like part of the original house?
We match rooflines, exterior materials, window styles, and interior finishes so the addition reads as original construction. Our in-house millwork capability helps replicate trim and details.
How long does a home addition take?
Most additions take 3–6 months of construction depending on size and complexity, plus 4–8 weeks for design, engineering, and permitting.
What about foundation and flood elevation for additions?
Houston's expansive clay soils and floodplain rules directly affect foundation design. We engineer foundations for the soil conditions and meet City elevation requirements where they apply.
Can we stay in the house during the addition?
Usually yes. We seal off the construction zone, maintain safe access, and phase the tie-in work to minimize disruption to your daily routine.
Start your project
Tell us what you want to build.
Share the property and scope. We will review the details and follow up directly.
Start Your Project
Tell us about the property and what you want to build. We will review the details and follow up directly.