
Services
Transform the Home You Have Into the Home You Want
Sometimes a home does not need to be replaced. It needs to be reconsidered.
Right Choice Restoration provides comprehensive whole-home remodeling services for homeowners who want to improve the layout, functionality, appearance and long-term value of their property.
We can transform outdated interiors, reconfigure floor plans, open living spaces, modernize finishes and coordinate the many trades involved in a major renovation. The result should not feel like a collection of individual renovations. It should feel like one cohesive home.
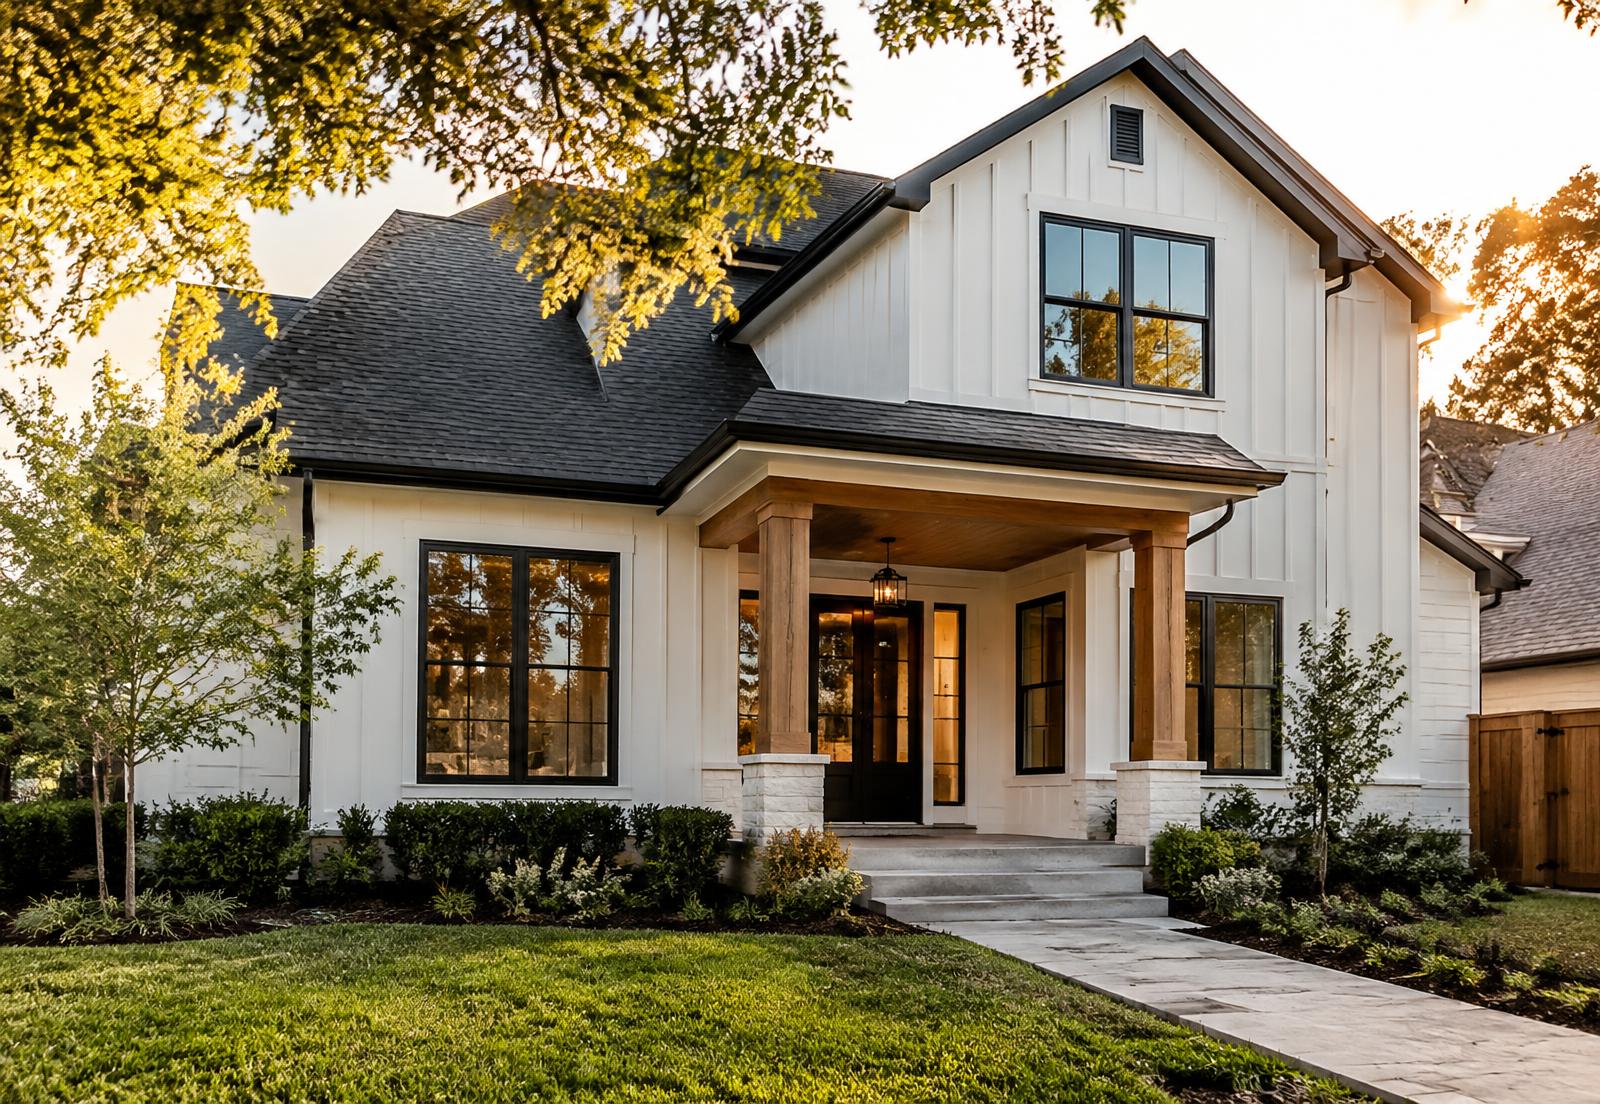
Scope
What this work includes
- Interior demolition and reconstruction
- Floor-plan modifications
- Kitchens and bathrooms
- Flooring, custom cabinetry and millwork
- Wall treatments and architectural features
- Lighting, electrical and plumbing improvements
- Painting and finishes
- Doors, trim and structural modifications
- Interior and exterior upgrades
Our process
How the project runs
- 01
Consultation
Every project begins with a conversation. We learn about your property, what you would like to change, your priorities, expectations and overall vision.
- 02
Planning & Scope
We evaluate the project and establish the scope of work, required trades, materials and construction considerations, coordinating architects, engineers, designers and permitting when needed.
- 03
Pre-Construction
Before construction begins, we organize scheduling, selections, materials and project sequencing to reduce unnecessary delays and surprises.
- 04
Construction
Our team coordinates the trades and manages the work as the project progresses, maintaining communication and monitoring the details that affect quality.
- 05
Final Walkthrough
At completion we review the project with you, address remaining punch-list items and make sure the work is ready to be enjoyed.
Questions
Common questions
How long does a whole-home remodel take in Houston?
Scope, permitting and material lead times drive the schedule. We give you a realistic timeline during planning, after the scope and selections are defined, rather than a number before we understand the project.
Can we stay in the home during construction?
Sometimes, depending on the scope and how the work can be phased. We discuss this during consultation so the plan matches how you actually need to live.
Do I need permits for a whole-home remodel in Houston?
Yes, in most cases. Structural changes, electrical, plumbing, and additions all require City of Houston permits. We handle the full permitting process, including coordination with architects and engineers when plans are required.
Can we live in the house during a whole-home remodel?
It depends on the scope. For phased remodels, we can often plan the work so parts of the home remain livable. For full-gut renovations, temporary relocation is usually more practical — we'll advise honestly during the consultation.
Do you handle structural changes like removing load-bearing walls?
Yes. We evaluate load-bearing walls, coordinate with a structural engineer when needed, and manage the beam installation, permits, and inspections as part of the project.
How do Houston floodplain requirements affect a remodel?
If your property is in a floodplain or floodway, the City of Houston has specific elevation and floodproofing requirements. We factor these into planning from day one so there are no surprises during permitting or inspections.
Do you work with our architect or interior designer?
Absolutely. We regularly coordinate with architects, engineers, and designers — or we can manage design coordination ourselves if you don't have one yet.
Start your project
Tell us what you want to build.
Share the property and scope. We will review the details and follow up directly.
Start Your Project
Tell us about the property and what you want to build. We will review the details and follow up directly.